

Sold
Address
6009 Keeney Drive, Belvidere Twp, MI
Price
$ 280,000
Property Attributes
- ID#65026029399
- TypeSingle Family
- Listing Status Sold
- CountyMONTCALM
- CityBelvidere Twp
- AreaBelvidere Twp
- Zip48886
- StyleRanch
- Year Built2000
- Taxes$ 1635
- Price$ 280,000
- Bedrooms3
- Full Bathrooms2
- Half Bathrooms0
- Sqr Footage1350
- Lot Size4.18 Acres
Data Source:
RealComp
Property Description
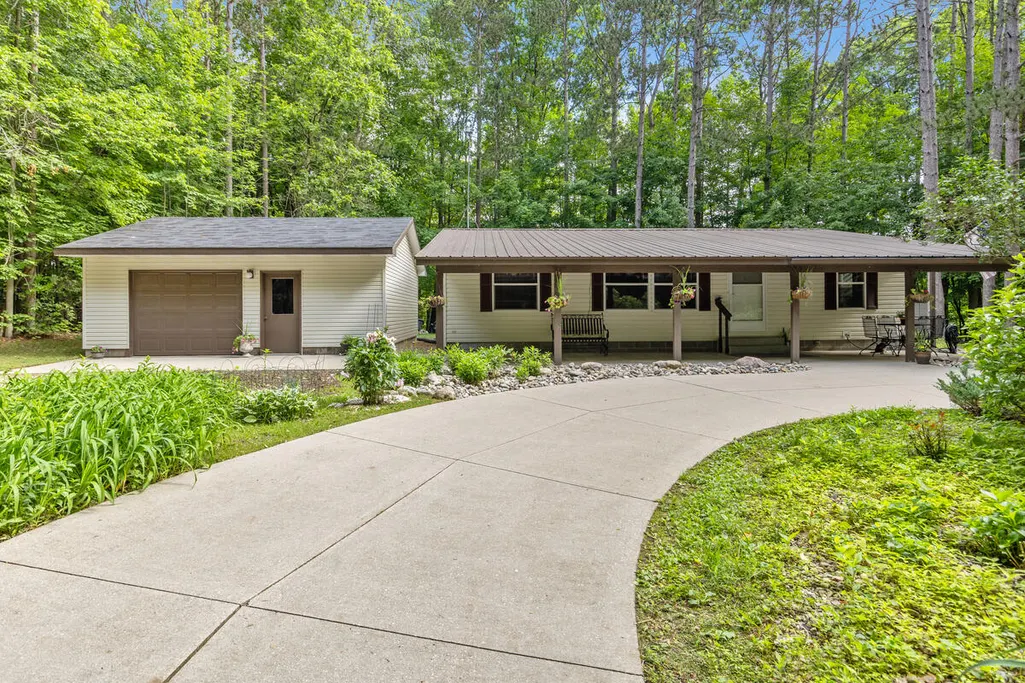
This 2000 built, 3-bedroom, 2-full bath home sits on a full concrete crawl space and is nestled amongst the pines on 4.18 acres with seasonal views of Lake Montcalm. Public access is a short drive away. Great floorplan including a primary bedroom with ensuite, Generac whole house generator, covered front porch, heated 3-seasons room, steel roof, and newer paint and flooring. The HUGE 30x60 drive-thru pole barn has 220 electric & water, LED lights, a lean-to, and newer steel roof and paint. The oversized 1-stall detached garage (could be converted to a 2 stall) is a great place to park the car and offers a heated storage room or workshop area! Horseshoe shaped driveway, mature landscaping, and so much more! High speed fiber internet for those who work from home as well! This home shows excellent and is ready for a new owner!
| Price History |
|---|
General Features
| Cooling | CeilingFans, CentralAir |
|---|---|
| Building Area Units | SquareFeet |
| Additional Parcels Y/N | No |
| Lease Considered Y/N | No |
| Lot Size Units | SquareFeet |
| City | BelvidereTownship_Montcalm |
| Patio/Porch Features | Covered, Patio, Porch |
| Legal Description | LL attached on survey. |
| New Construction | No |
| Appliances | Dishwasher, Dryer, IronWaterFilter, Microwave, Oven, Refrigerator, Range, Washer, WaterSoftenerOwned |
| Occupancy Type | Owner |
| Year Built | 2000 |
| PostalCity | SixLakes_Montcalm |
| Architectural Style | Ranch |
| Rent Control Y/N | No |
| County | Montcalm |
| MobileHomeRemainsYN | No |
| View | Water |
| Other Structures | PoleBarn, Sheds |
| Close Price | 280000.0 |
| Carport Y/N | No |
| HOA | No |
| Property Type | Residential |
| Senior Community Y/N | No |
| Home Warranty Y/N | No |
| Stories Count | 1 |
| Utilities | PhoneAvailable, PhoneConnected, Propane |
| Sewer | SepticTank |
| Total Rooms | 8 |
| High School District | Lakeview |
| Buyer Financing | VA |
| Standard Status | Closed |
| Status | Sold |
| Roof | Metal |
| Zoning Description | Residential |
| Possession | ClosePlus16to29Days, ClosePlus6to15Days |
| Tax Annual Amount | 1635.0 |
| Tax Year | 2025 |
| Lease Renewal Y/N | No |
| Full Baths | 2 |
| Heating | ForcedAir, Propane |
| Attached Garage | No |
| Tax Assessed Value | 52837 |
| Construction Materials | VinylSiding |
| Garage Y/N | Yes |
| Living Area Units | SquareFeet |
| Directions | US 131 N. of Grand Rapids to the Pierson Exit (Cannonsville Rd) E. to FederalRd. N. to Kendaville Rd. E. to Bailey Rd. S. to Coral Rd. E. to N. Satterlee Rd. N. toKendaville Rd. E. to Hillman Rd. N. |
| Waterfront Features | PublicLake |
| Land Lease Y/N | No |
| MLS Area | Area59041BelvidereTwp |
| Garage Spaces | 3.0 |
Interior Features
| Above Grade Finished Area | 1350.0 |
|---|---|
| Fireplace Y/N | No |
| Window Features | InsulatedWindows |
| Basement (Y/N) | Yes |
| Total Bedrooms | 3 |
| Heating Y/N | Yes |
| Total Baths | 2 |
| Air Conditioning Y/N | Yes |
| WaterHeaterFuel | Electric |
| Laundry Features | InHall, MainLevel, WasherHookup |
| Above Grade Finished Area Unit Type | SquareFeet |
| LivingAreaSource | PriorListing |
| Flooring | Carpet, Laminate, Linoleum |
Exterior Features
| Exterior Amenities | Garden |
|---|---|
| Road Frontage Type | Easement, PrivateRoad |
| Open Parking Y/N | No |
| Spa | No |
| Lot Features | CornerLot, HillyRavine, Level, LandscapedGroundCover, Wooded |
| Irrigation Water Rights Y/N | No |
| BuyerOfficeFax | 6162252173 |
| Crops Included Y/N | No |
| Foundation Details | CrawlSpace, Permanent |
| Horse Y/N | No |
| Building Area Total | 1350.0 |
| Lot Size Acres | 4.18 |
| Lot Dimensions | 613x483x120x251x160x175x152 |
| ModificationTimestamp | 2026-09-18T13:14:48.35-04:00 |
| Other Equipment | Generator |
| Lot Size Area | 182081.0 |
| Electric On Property Y/N | No |
| Parking Features | Concrete, Detached, GarageFacesFront, Gravel, GarageDoorOpener |
| Vegetation | Shrubs |
| Road Surface Type | Gravel |
| Waterfront Y/N | No |
| Water Source | Well |
Amenities
- Foreclosure
- Views
- Short Sale
- New Construction
- Adult 55+
- Lease To Own
- No HOA Fees
- Furnished
- Primary On Main
- Air Conditioning
- Seller Finance
- Green
- Fixer Upper
- Horse
- Golf
- Fireplace
- Deck
- Garage
- Basement
- Pool
 IDX provided courtesy of Realcomp II Ltd., via REMAX Classic and The Originating MLS(found above), © 2026 Realcomp II Ltd. Shareholders. Shareholders. The information being provided is for consumers personal, non-commercial use and may not be used for any purpose other than to identify prospective properties consumers may be interested in purchasing.
Data is updated as of September 20, 2026 4:45 AM UTC Information deemed reliable but not guaranteed.
The data relating to real estate on this web site comes in part from the Internet Data Exchange (IDX) Program of Realcomp Ltd
Property vs Single Family Average in 48886
Price
Taxes
Year Built

 Listing information is provided by Participants of the MichRIC MLS. IDX information is provided exclusively for personal, non-commercial use, and may not be used for any purpose other than to identify prospective properties consumers may be interested in purchasing. Information deemed reliable but not guaranteed. ©: MichRIC MLS. Last Update September 20, 2026 5:32 AM UTC
