

Address
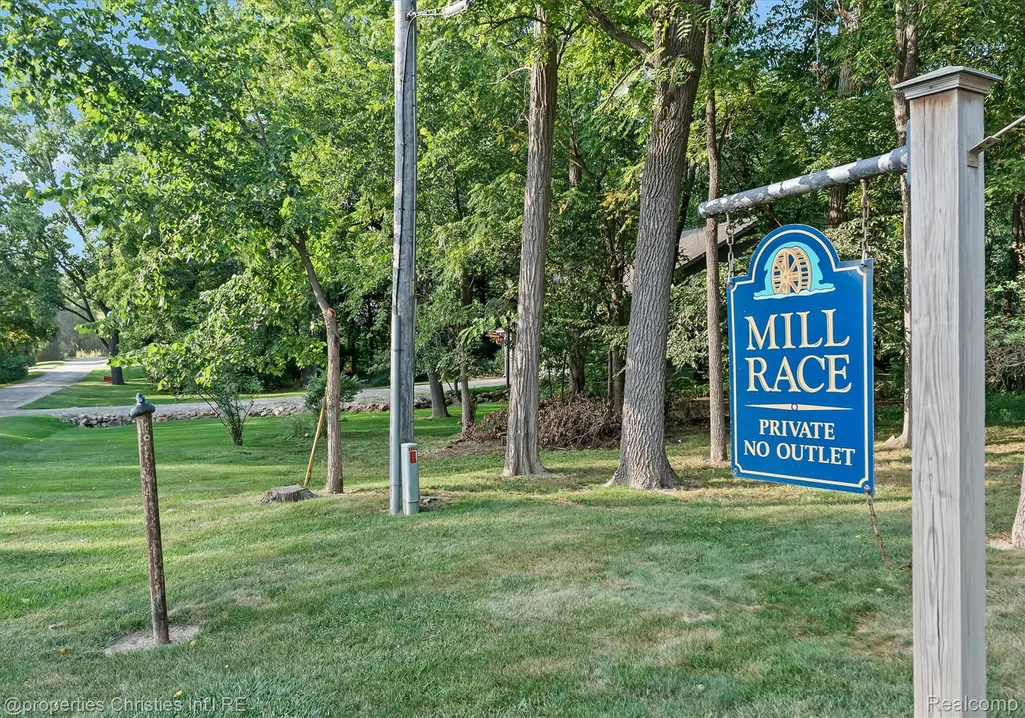
1540 Mill Race, Rochester Hills, MI
Price
$ 3,895,000
Property Attributes
- ID#20261070631
- TypeSingle Family
- Listing Status Active
- CountyOAKLAND
- CityRochester Hills
- AreaRochester Hills
- Zip48306
- StyleTudor
- Year Built1974
- Taxes$ 29908
- Price$ 3,895,000
- Bedrooms5
- Full Bathrooms4
- Half Bathrooms2
- Sqr Footage13588
- Lot Size3.56 Acres
Data Source:
RealComp
Property Description
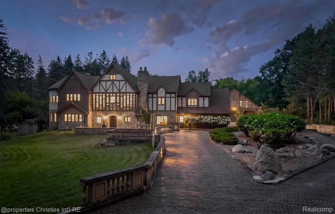
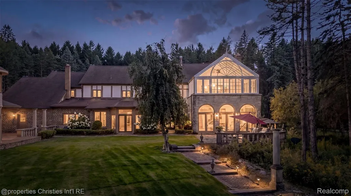
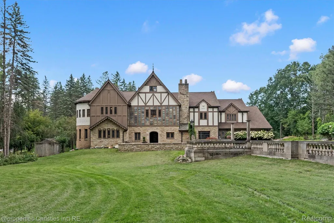
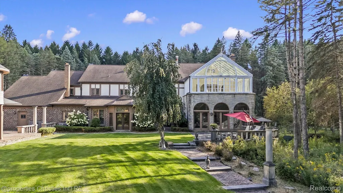
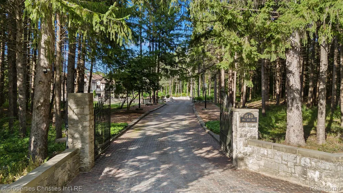
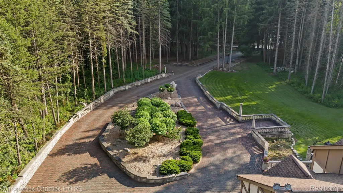
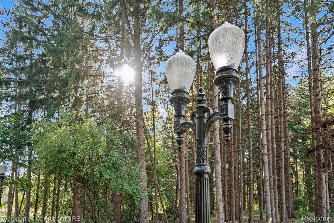
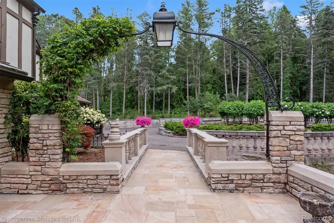
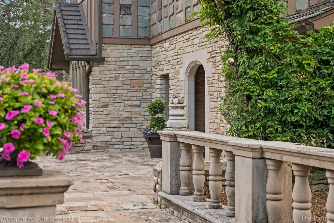
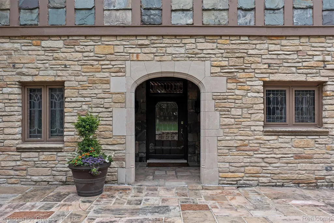
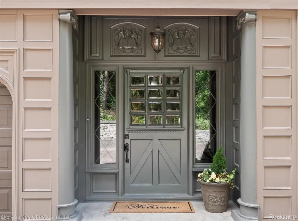
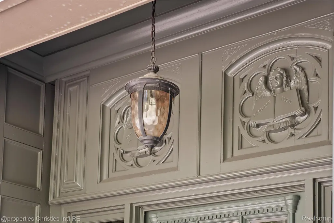
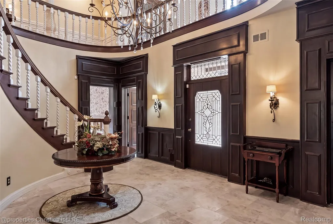
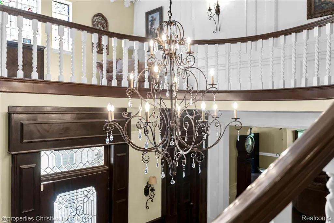
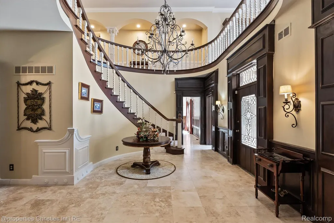
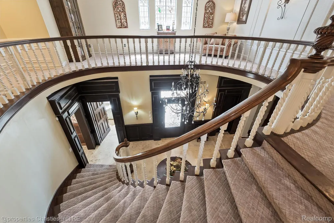
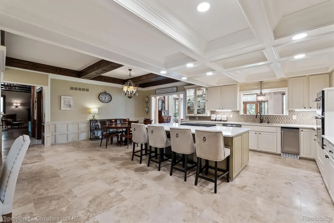
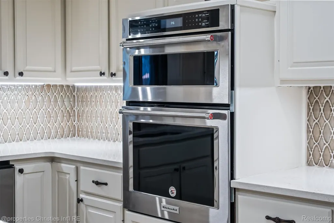
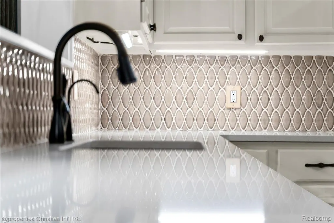
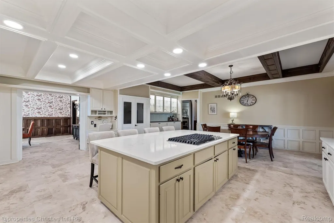
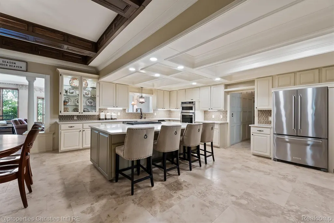
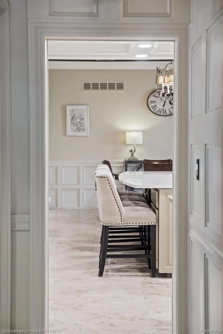
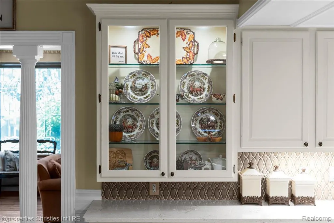
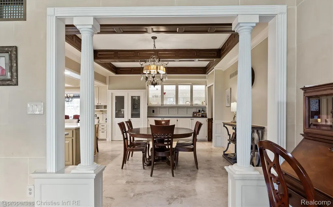
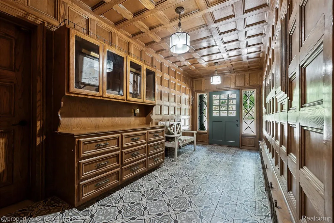
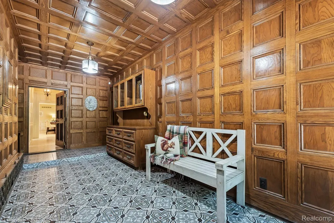
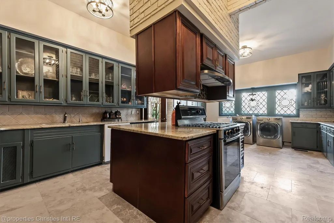
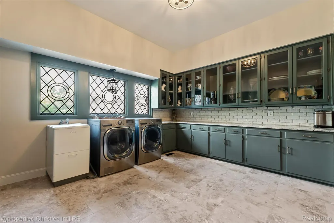
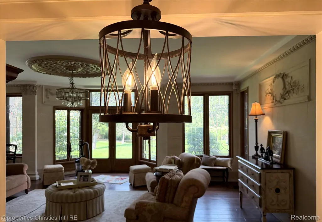
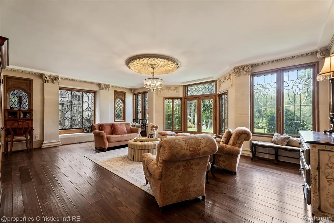
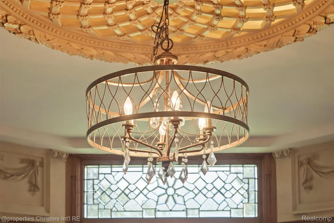
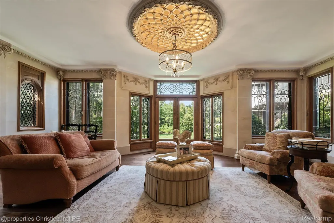
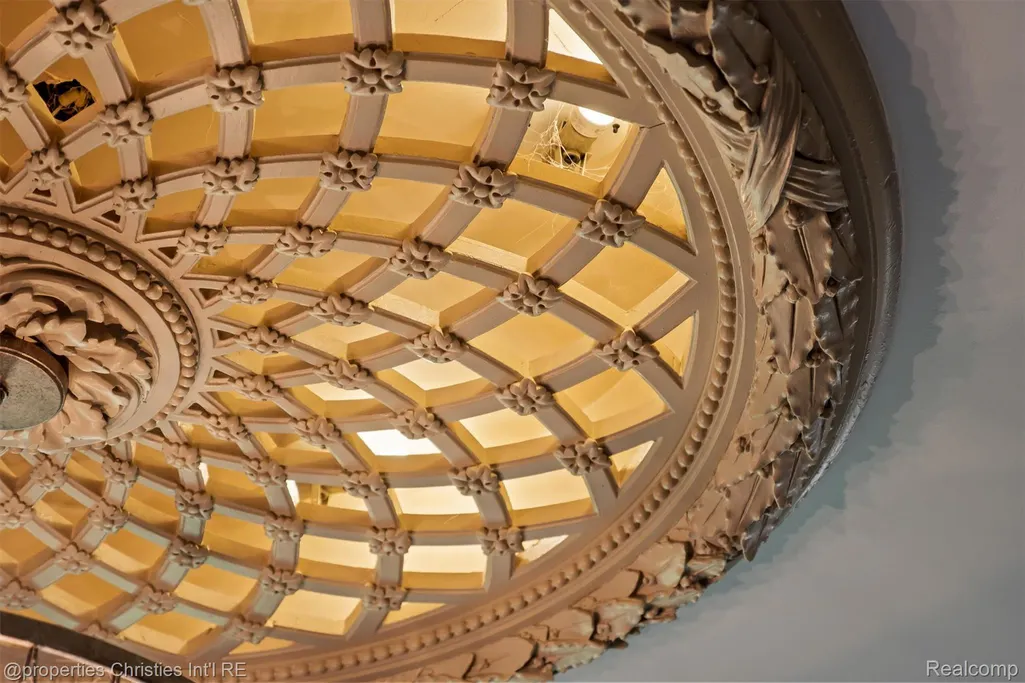
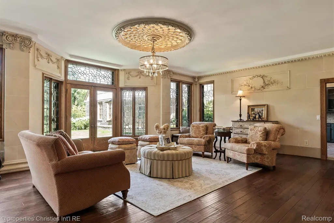
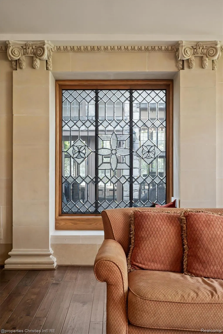
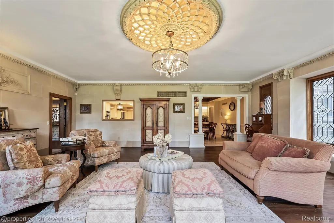
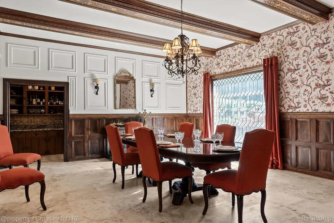
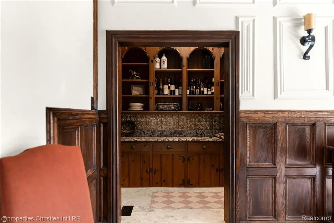
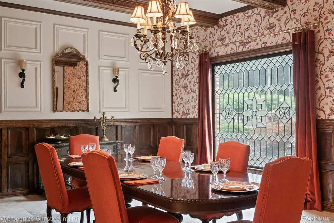
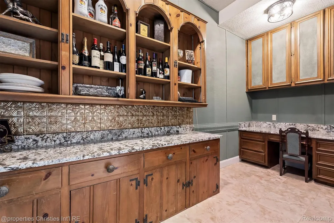
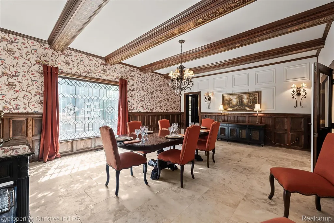
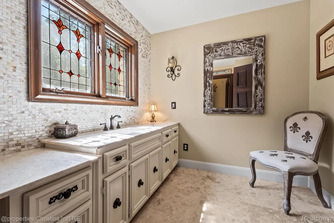
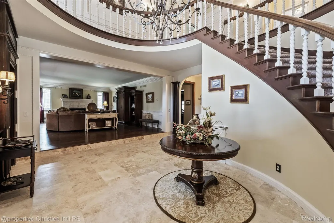
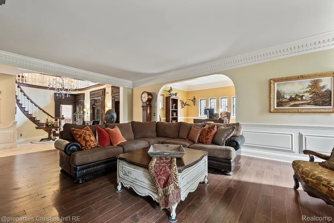
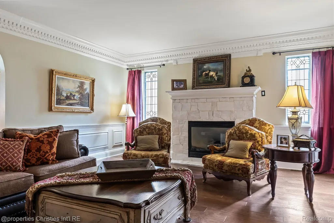
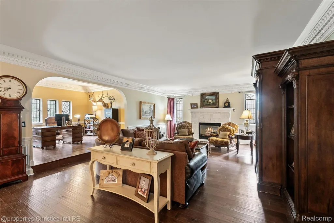
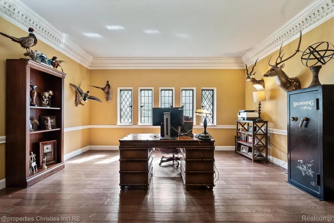
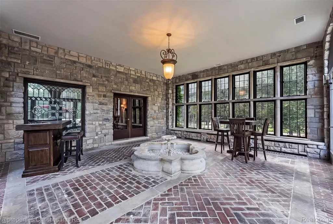
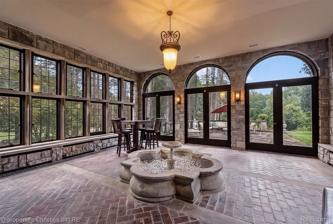
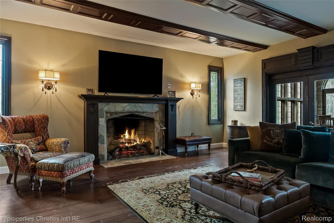
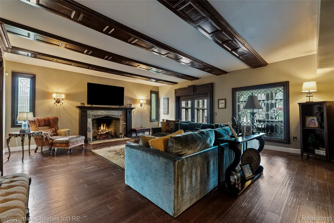
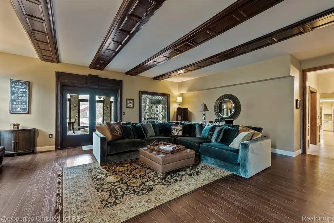
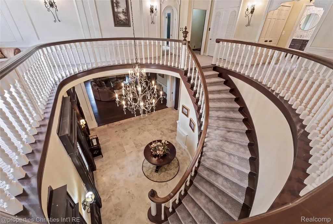
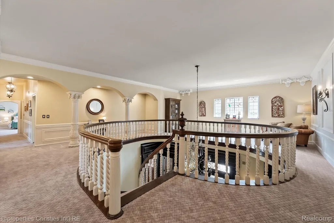
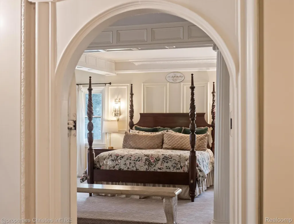
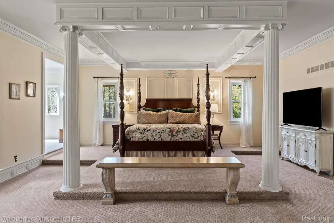
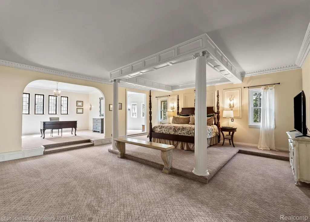
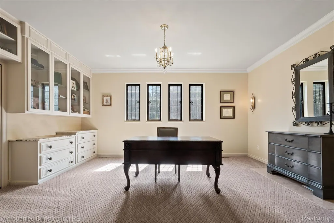
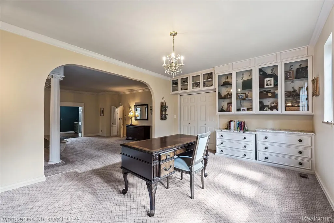
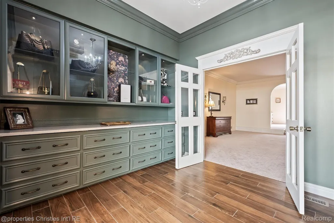
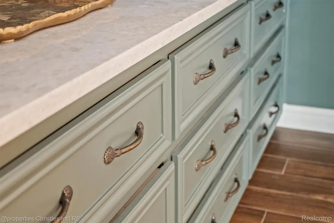
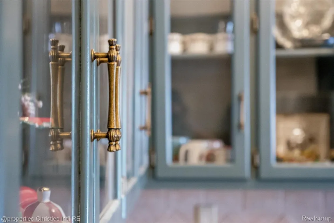
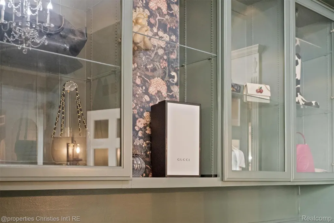
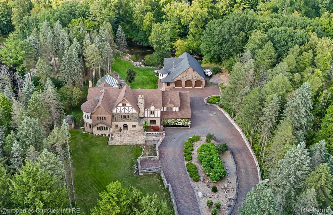
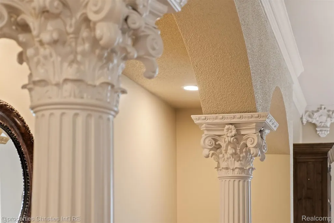
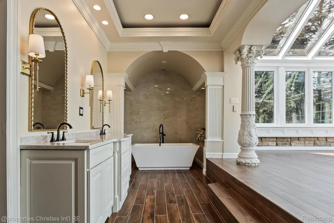
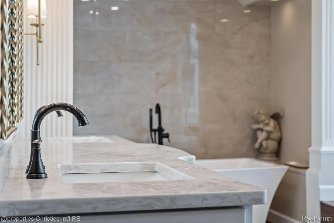
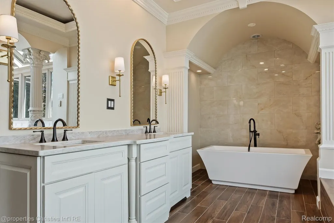
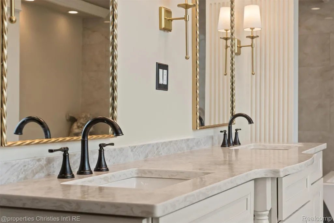
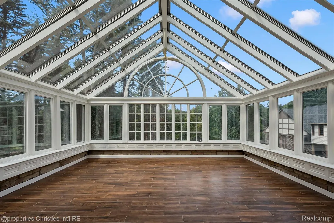
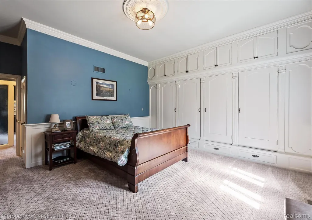
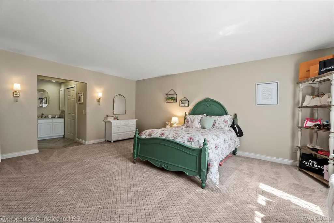
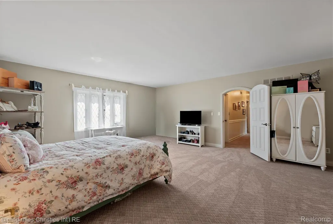
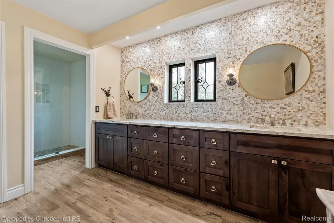
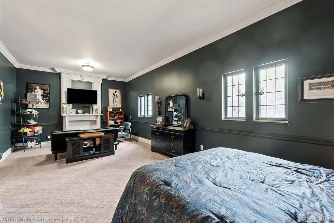
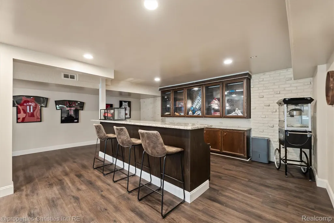
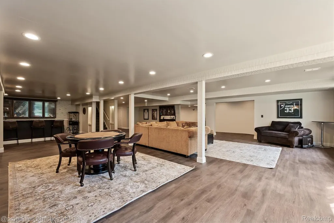
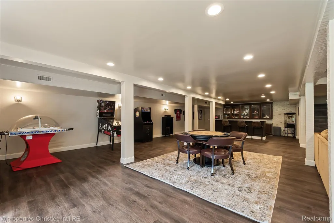
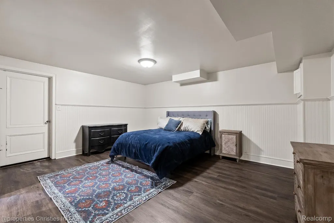
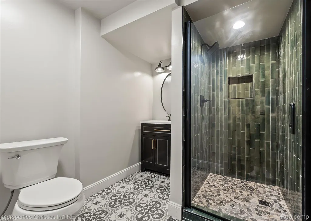
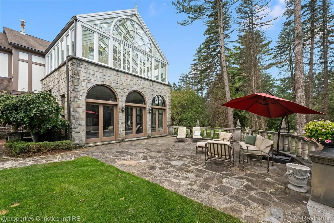
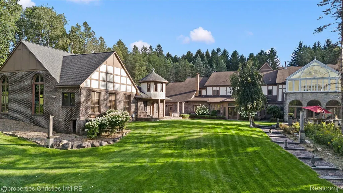
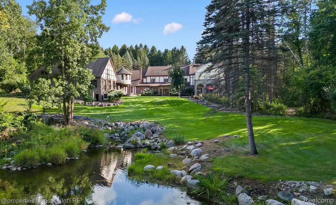
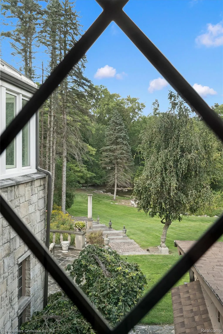
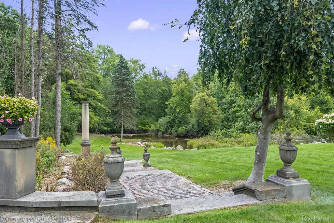
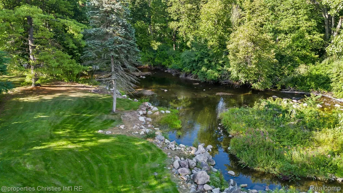
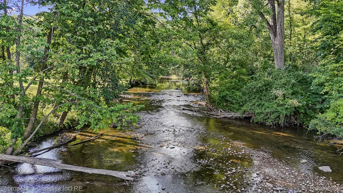
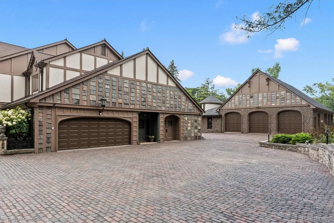
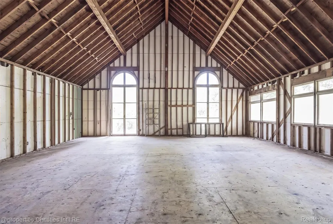
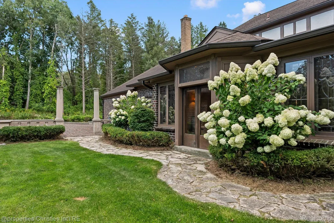
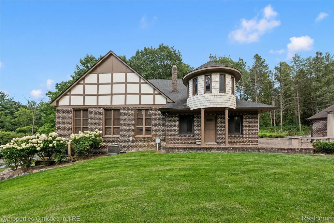
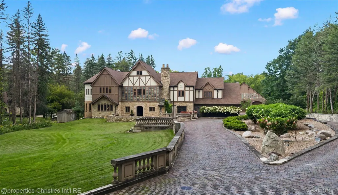
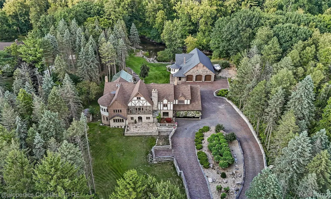
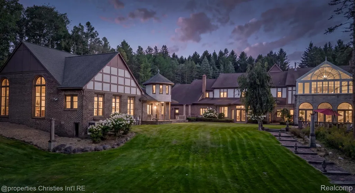
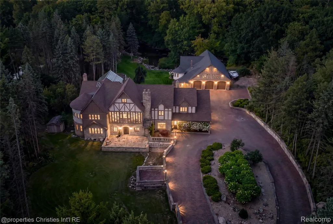
Meadow Brook Mansion never knew she had a sister. Until now. Some homes are built. This one was curated. Pass through the iron gates of Mill Race and follow 600 linear feet of historic Detroit brick paver to a three-story French Tudor estate on 3.56 private acres, set on a natural peninsula of the Clinton River. Built in 1974 by George A. Fuller, Mill Race incorporates treasures salvaged from Detroit’s grandest estates: original windows, cabinetry and hardware from Rose Terrace; elements from the Alfred Glancy and J.P. Schlotman estates; crown molding handcrafted for the Earl of Sepan Castle in England; and Old Town Detroit street lamps. A leaded glass entry opens to a two-story foyer with a grand circular staircase incorporating original Gone with the Wind pieces along with reproduction elements. A $2 million renovation elevates the estate throughout. The remodeled kitchen features a center island, coffered ceiling, custom arabesque tile, quartz counters, premium appliances and a 2026-renovated butler’s prep kitchen. The 2026-transformed primary suite includes a custom walk-in closet, bath and adjoining 920-square-foot glass solarium overlooking Stoney Creek. The renovated daylight basement offers a rec area, wet bar, full bath and flex/guest suite. The third floor provides 1,400 square feet of drywalled space. Infrastructure includes heated attached and detached garages, workshop, upgraded HVAC, whole-house generator, well, septic, sprinkler and lighting. A 3,859-square-foot brick-and-slate guest house with utilities and new HVAC offers limitless possibilities. The Clinton River wraps around the estate, with a private stone island surrounded by water, creating a dramatic setting for a wedding arch, children’s fort or waterfront fire pit. Impossible to replicate. This one is a legend.
| Price History | |
|---|---|
| 9/4/2026 | Listed $3,895,000 |
General Features
| Sewer | SepticTank |
|---|---|
| Heating | ForcedAir, NaturalGas |
| Cooling | AtticFan, CentralAir |
| Utilities | CableAvailable, UndergroundUtilities |
| Possession | Negotiable |
| Roof | Asphalt, Composition |
| Appliances | BuiltInGasOven, BarFridge, Dishwasher, Dryer, ExhaustFan, FreeStandingRefrigerator, IceMaker, Microwave, RangeHood, VentedExhaustFan, Washer |
| Garage Spaces | 5.0 |
| Patio/Porch Features | Covered, Enclosed, Porch, Terrace |
| Architectural Style | Tudor |
| Pool Features | None |
| Construction Materials | Brick, Stone, Stucco, WoodSiding |
| Year Built | 1974 |
| Electric | Generator |
| Levels | Three |
| Property Subtype | SingleFamilyResidence |
| County | Oakland |
| New Construction | No |
| Property Type | Residential |
| HOA | No |
| Attached Garage | Yes |
| Garage Y/N | Yes |
| Other Structures | Other, SecondGarage, Sheds |
| Total Rooms | 15 |
| Full Baths | 4 |
| Status | Active |
| Directions | N of Tienken E of Rochester - Tiennken to Washington, west off of Washington Rd |
| City | RochesterHillsCity_Oakland |
| Body of Water | Stoney Creek/ Clinton River |
| Disclosures | TaxesNotHomesteadExempt |
| Entry Location | GroundLevelwSteps |
| Senior Community Y/N | No |
| High School District | Rochester |
| MLS Area | Area02151RochesterHills |
| Lot Size Units | Acres |
| Carport Y/N | No |
| Land Lease Y/N | No |
| Tax Annual Amount | 29908.0 |
| Home Warranty Y/N | No |
| Lease Renewal Y/N | No |
| Additional Parcels Y/N | No |
| Lease Considered Y/N | No |
| Rent Control Y/N | No |
| Standard Status | Active |
| Occupancy Type | Owner |
| Tax Assessed Value | 960960 |
| Expected Active Date | 2026-09-05 |
| MobileHomeRemainsYN | No |
| PostalCity | RochesterHills_Oakland |
| Legal Description | T3N, R11E, SEC 1 PART OF N 1/2 OF SEC BEG AT PT DIST S 00-38-32 E 1345.00 FT & S 27-19-04 W 541.15 FT & N 76-27-04 W 88.95 FT & N 72-21-45 W 59.01 FT & N 68-26-23 W 83.91 FT & N 54-34-10 W 45.55 FT F |
Interior Features
| Interior Amenities | EntranceFoyer, HighSpeedInternet, WetBar |
|---|---|
| Basement | BathStubbed, Daylight, Finished, Full |
| Fireplace Features | FamilyRoom, LivingRoom |
| Basement (Y/N) | Yes |
| Air Conditioning Y/N | Yes |
| Heating Y/N | Yes |
| Fireplace Y/N | Yes |
| Above Grade Finished Area | 11012.0 |
| Half Baths | 2 |
| Laundry Features | GasDryerHookup, LaundryRoom, WasherHookup |
| Total Bedrooms | 5 |
| Below Grade Finished Area | 2576.0 |
| WaterHeaterFuel | NaturalGas |
| LivingAreaSource | Appraiser |
| Above Grade Finished Area Unit Type | SquareFeet |
| Total Baths | 6 |
Exterior Features
| Exterior Amenities | ChimneyCaps |
|---|---|
| Parking Features | FiveCarGarage, Attached, CircularDriveway, Detached, DirectAccess, Driveway, ElectricityinGarage, HeatedGarage, GarageDoorOpener, PaverBlock, SideEntrance, WorkshopInGarage |
| Lot Features | IrregularLot, WaterView, Sprinklers, Wooded |
| Water Source | Well |
| Foundation Details | Basement, Block |
| Spa | No |
| Lot Dimensions | 599.17x235x684.2x214.9x84.41 |
| Lot Size Acres | 3.56 |
| Waterfront Y/N | No |
| Road Frontage Type | Dirt, Gravel, PrivateRoad |
| Other Equipment | AirPurifier, Dehumidifier |
| Crops Included Y/N | No |
| Horse Y/N | No |
| Irrigation Water Rights Y/N | No |
Amenities
- Foreclosure
- Views
- Short Sale
- New Construction
- Adult 55+
- Lease To Own
- No HOA Fees
- Furnished
- Primary On Main
- Air Conditioning
- Seller Finance
- Green
- Fixer Upper
- Horse
- Golf
- Fireplace
- Deck
- Garage
- Basement
- Pool
 IDX provided courtesy of Realcomp II Ltd., via REMAX Classic and The Originating MLS(found above), © 2026 Realcomp II Ltd. Shareholders. Shareholders. The information being provided is for consumers personal, non-commercial use and may not be used for any purpose other than to identify prospective properties consumers may be interested in purchasing.
Data is updated as of September 15, 2026 11:13 AM UTC Information deemed reliable but not guaranteed.
The data relating to real estate on this web site comes in part from the Internet Data Exchange (IDX) Program of Realcomp Ltd
Property vs Single Family Average in 48306
Price
Taxes
Year Built
Visits

 Listing information is provided by Participants of the MichRIC MLS. IDX information is provided exclusively for personal, non-commercial use, and may not be used for any purpose other than to identify prospective properties consumers may be interested in purchasing. Information deemed reliable but not guaranteed. ©: MichRIC MLS. Last Update September 15, 2026 11:43 AM UTC
